





5 Beds
4 Baths
3,179 SqFt
5 Beds
4 Baths
3,179 SqFt
Key Details
Property Type Single Family Home
Sub Type Single Family Residence
Listing Status Active
Purchase Type For Sale
Square Footage 3,179 sqft
Price per Sqft $185
Subdivision Babcock Ranch Community Ph 1B2
MLS Listing ID O6403776
Bedrooms 5
Full Baths 4
Construction Status Completed
HOA Fees $3,132/ann
HOA Y/N Yes
Annual Recurring Fee 3132.0
Year Built 2019
Annual Tax Amount $7,282
Lot Size 8,276 Sqft
Acres 0.19
Property Sub-Type Single Family Residence
Source Stellar MLS
Property Description
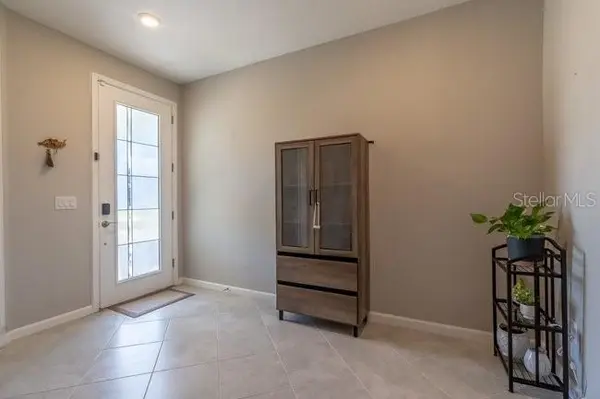
Inside, the open layout offers generous living and entertaining space, while five bedrooms and four full bathrooms provide plenty of flexibility for guests, home offices, hobbies or multigenerational living. The spacious floor plan gives everyone room to spread out while still maintaining an open, connected feel throughout the main living areas.
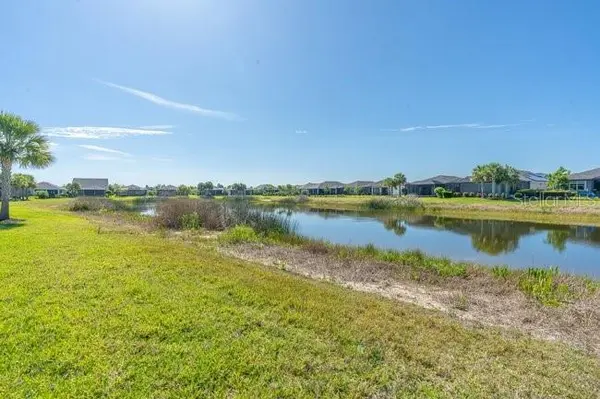
Step outside to the screened lanai and enjoy peaceful water views, creating a relaxing outdoor space for morning coffee, evenings at home or entertaining guests. The water-view homesite adds another layer of privacy and appeal that can be difficult to find.
The Parkside location puts you close to many of the amenities that make Babcock Ranch such a unique community, including trails, parks, shopping, dining, schools and recreation, while offering the advantage of an established neighborhood and a home that is ready now.
For buyers currently comparing new construction and resale options in Babcock Ranch, this property offers more than 3,100 square feet, five bedrooms, four full bathrooms, a quiet cul-de-sac location and water views, all in an established part of the community.
Seller is currently offering $5,000 toward buyer closing costs, prepaids or other allowable buyer expenses..
Come experience the space, location and water views in person and see why this Parkside home deserves to be on your Babcock Ranch shortlist.
Location
State FL
County Charlotte
Community Babcock Ranch Community Ph 1B2
Area 33982 - Punta Gorda
Zoning BOZD
Interior
Interior Features Ceiling Fans(s), Kitchen/Family Room Combo, PrimaryBedroom Upstairs, Thermostat, Walk-In Closet(s)
Heating Central, Electric
Cooling Central Air
Flooring Tile, Vinyl
Furnishings Unfurnished
Fireplace false
Appliance Dishwasher, Dryer, Microwave, Refrigerator, Washer
Laundry Inside, Laundry Room
Exterior
Exterior Feature Lighting, Sidewalk
Parking Features Driveway, Garage Door Opener, Off Street
Garage Spaces 2.0
Community Features Clubhouse, Dog Park, Fitness Center, Park, Pool, Sidewalks, Street Lights
Utilities Available Cable Available, Electricity Available, Public, Sewer Available, Water Available
Amenities Available Basketball Court, Clubhouse, Maintenance, Pool
View Y/N No
Water Access No
Roof Type Shingle
Attached Garage true
Exposure Northwest
Garage true
Private Pool No
Building
Story 2
Entry Level Two
Foundation Slab
Lot Size Range 0 to less than 1/4
Sewer Public Sewer
Water Public
Structure Type Block,Stucco
New Construction false
Construction Status Completed
Schools
Elementary Schools Babcock Neighborhood
Middle Schools Babcock Neighborhood
High Schools Babcock Neighborhood
Others
Pets Allowed Cats OK, Dogs OK
Senior Community No
Ownership Fee Simple
Monthly Total Fees $261
Acceptable Financing Cash, Conventional, FHA, VA Loan
Membership Fee Required Required
Listing Terms Cash, Conventional, FHA, VA Loan
Special Listing Condition None
Virtual Tour https://www.propertypanorama.com/instaview/stellar/O6403776

Schools and Properties Nearby